a digital publication of Honest Abe Log Homes
March 2019 Edition
New Log Homes Open During Spring Tour on March 23
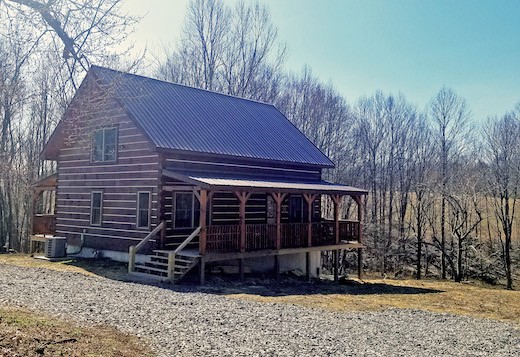
Sellers Home
The first tour stop is a 1,768-square-foot, dovetailed square log cabin near crafted using the Clayton Plan. Read here interview with the owners here.
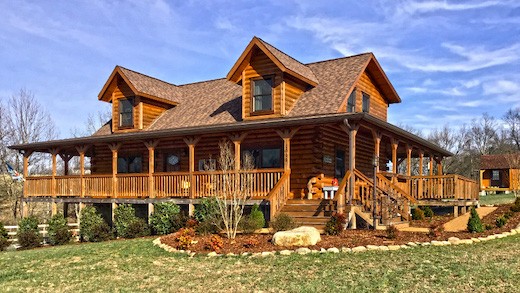
Apple Home
The second featured home is an 8″x8″ D-Log home using a customized version of the Westfield Plan. Read an interview with the homeowners and see a gallery of photos by clicking here.
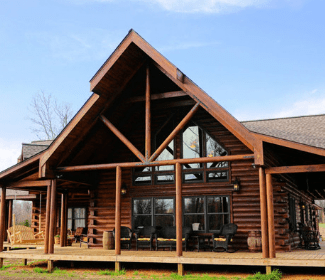
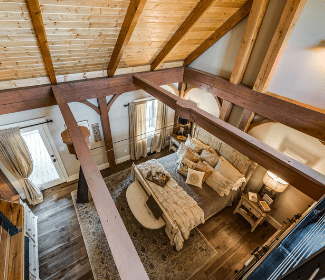
Honest Abe’s Douglas Fir timbers are beautiful, strong and economical.
Honest Abe on PBS
A tour of Honest Abe Log Homes was featured on PBS. Watch it here at the 7 minute mark.

Shades of gray were used in every room in this new log home in the North Carolina mountains.
Register for Our April 6 Log Raising
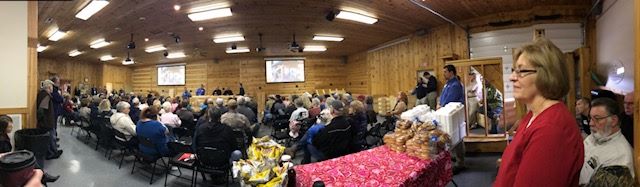
Families are welcome to attend the free log raising event, which includes lunch and a tour of the mill.
Join us April 6 for the second of five 2019 Log Raisings at Honest Abe’s National Headquarters in Moss, Tennessee. Log Raisings are family-friendly events held in the company’s climate-controlled events building.
Honest Abe staff members build a small cabin during the three-hour experience, which begins at 9 a.m. with coffee and snacks and ends at noon with lunch and a tour of the manufacturing facility.
Log Raisings are free, but space is limited. Registration is required and may be made by arrangement with a company sales representative, an independent dealer or by calling 800-231-3695.
Celebrating 40 years in 2019 –Stories from our Blog
No Results Found
The page you requested could not be found. Try refining your search, or use the navigation above to locate the post.

French Onion Soup Made Easy
 Honest Abe’s Director of Marketing, who is also editor of Honest Abe Living, shares her favorite recipe, onion soup, which takes an elegant classic and makes it an any day favorite.
The Hickory Hollow Plan
Honest Abe’s Hickory Hollow floor plan from the Legacy Collection is 2,204 square feet of living space on two floors. The plan was designed to allow a homeowner to enjoy the outdoors and to experience it in different ways. The abundance of windows throughout the house allows natural sunlight to flood each room.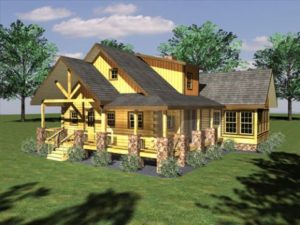
A spacious climate controlled sun room is attached directly to the living room. The screened-in porch is the perfect place to enjoy an evening meal or read a good book while protected from unwanted pests. A gable front porch supported by heavy posts on stone pylons appeals to a revived interest in mixing stone, logs and timbers to recreate an early 20th century yet modern look.
The Hickory Hollow incorporates two bedrooms and baths with an optional multipurpose room or game room. The home was designed to be constructed with a conventionally vaulted roof system. However, Honest Abe’s Heavy Timber Roof System could easily be applied to the design, adding exposed beams and rafters to the roof system. The plan can be modified for by Honest Abe’s design team for manufacturing from either our log or timber frame system.